
Landscape Design in Marietta, Georgia
Landscape Design That Creates Cohesive, Practical, and Beautiful Outdoor Spaces
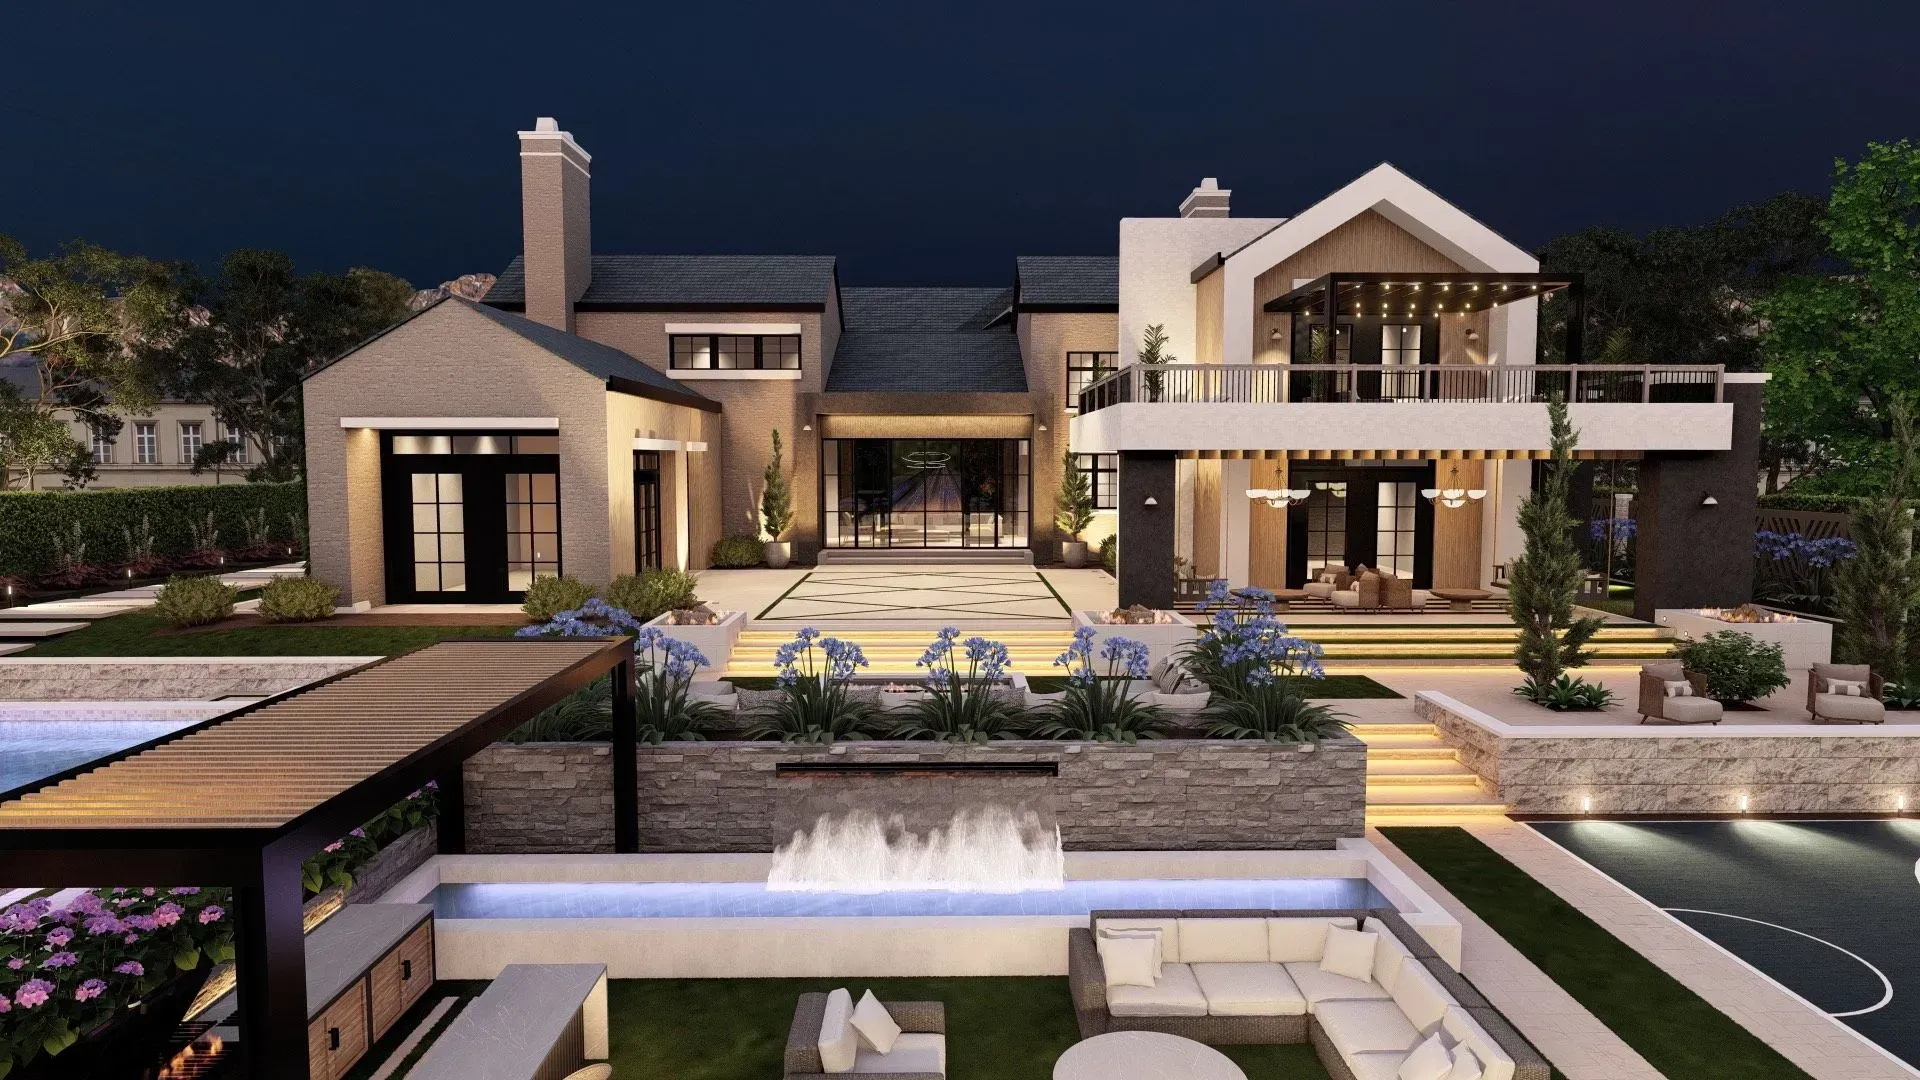
Outdoor Design Planned Down to the Plant
A beautiful yard is rarely a happy accident. It gets drawn, measured, and argued over on paper for weeks before anyone touches the soil with a shovel. Landscape design is where Zamora Design and Build spends the most careful hours of any project, because the choices made at this early stage quietly decide everything that follows. We translate how you want to live outside into a workable, buildable layout that respects your slope, your sun exposure, your drainage, and the practical limits of the site itself rather than ignoring them.
Some properties sit on steep back lots, others rest under hardwood canopy, and a few open flat toward full afternoon sun with no relief. Because we now serve all across
Marietta, Georgia, our outdoor design and yard layout plans always adapt to whatever an individual site actually gives us. Working directly with the owner means the same person who draws your plan later oversees construction, a continuity shaped across 20 years of watching plans succeed and occasionally fail, and it shows in drawings that crews can actually build without guessing.
OUR AWARDS



Thank you for contacting us.
We’ll get back to you as soon as possible.
New consultation request
New consultation request
Select a Service*
Property Address
We got it.
Please provide some details about your project *
Every Design Decision Supports the Complete Outdoor Vision
A strong landscape design should connect every part of the property instead of treating plants, patios, walkways, and drainage as separate decisions. We consider how people will move through the space, where views naturally fall, which areas need privacy, and how sunlight changes from morning through evening. At Zamora Design and Build, those details guide the placement and scale of each feature before construction begins. We also plan for how trees and plantings will mature over time, ensuring today’s layout still feels balanced years from now. This coordinated approach helps homeowners across Marietta, Georgia
create outdoor environments that function naturally, look intentional, and provide a clear foundation for future improvements without unnecessary redesign or costly changes.
Extreme Ownership
We take full responsibility — no excuses, no blame.
If something goes wrong, we fix it fast and learn from it.
Our Landscape Design Services
Site Analysis and Property Assessment
Every plan begins with measurements, soil observations, and honest notes about what is already thriving. Sun tracking, drainage patterns, and existing tree health get recorded before even a single concept sketch reaches your kitchen table.
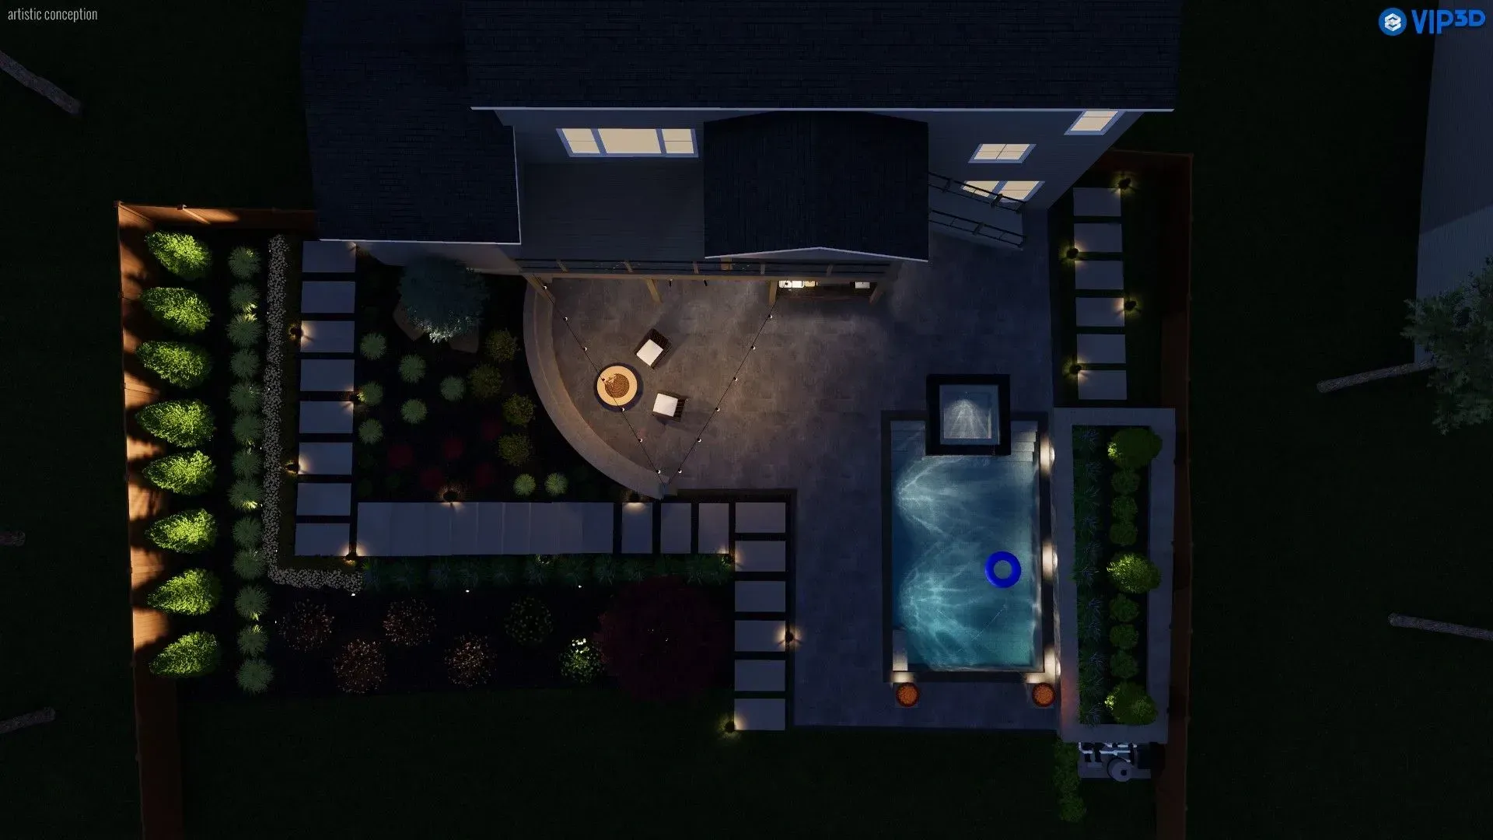
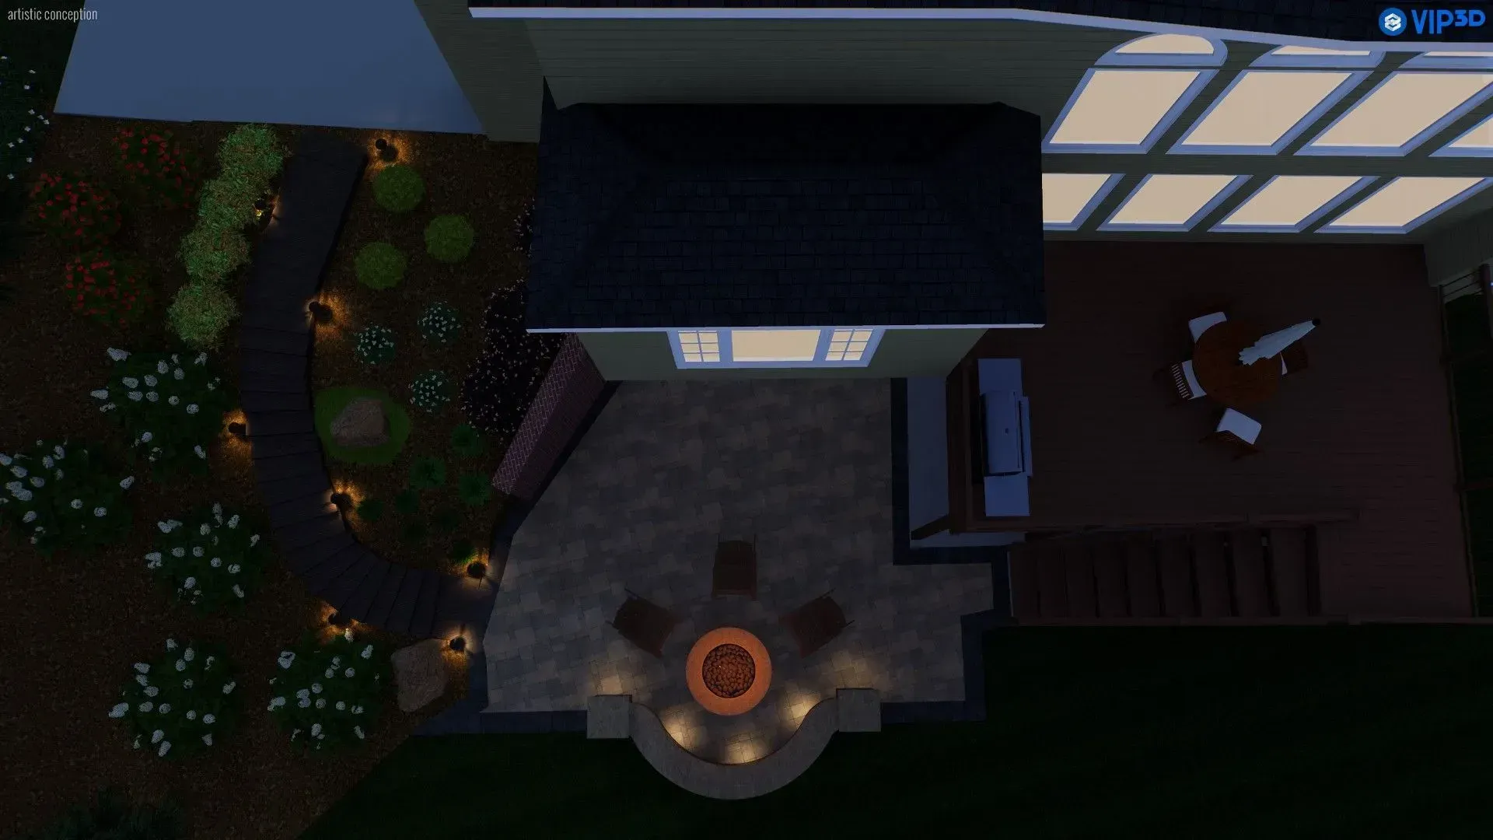
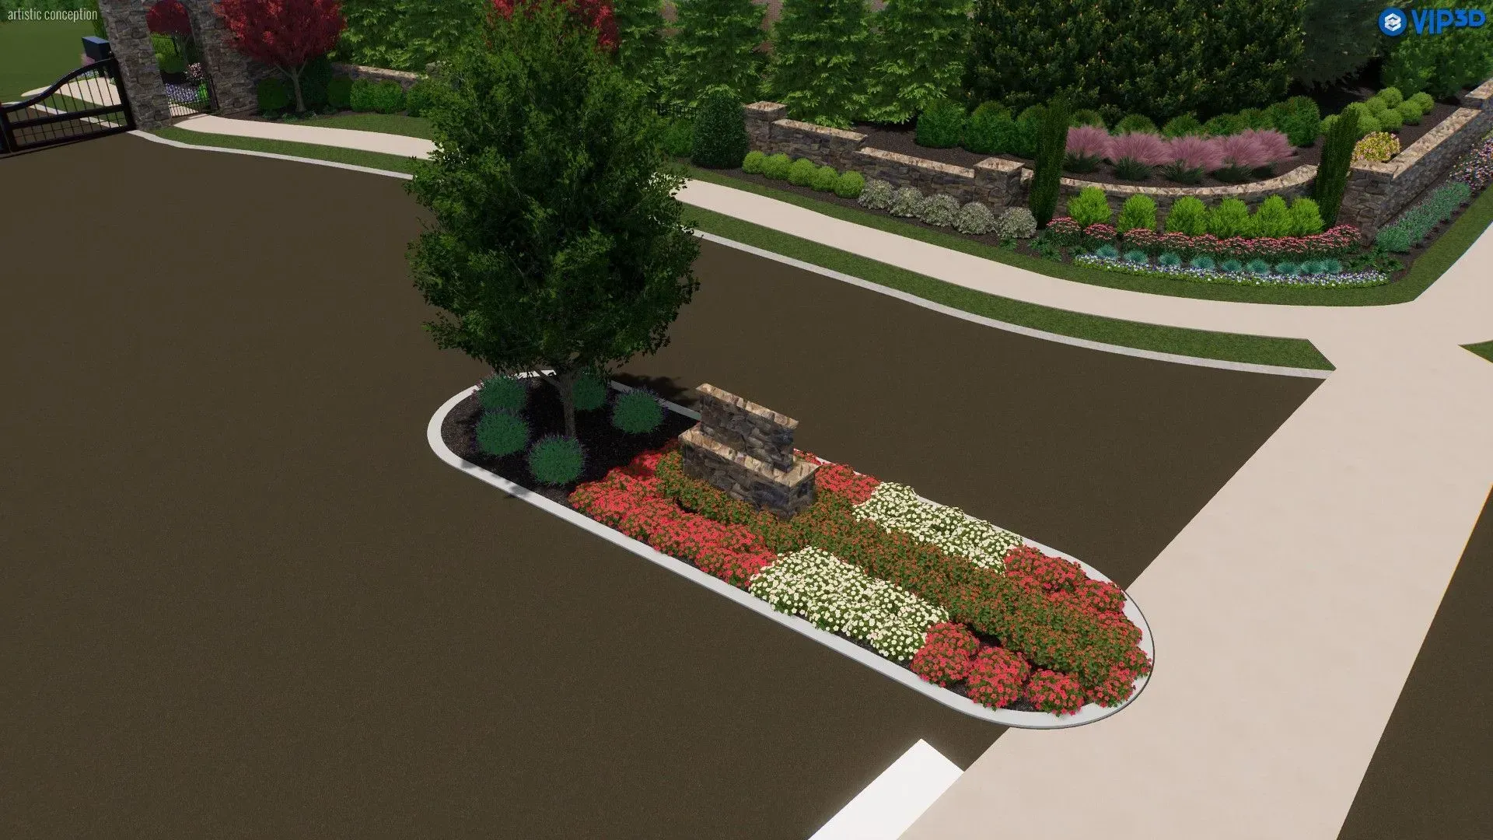
Custom 3D Design Renderings
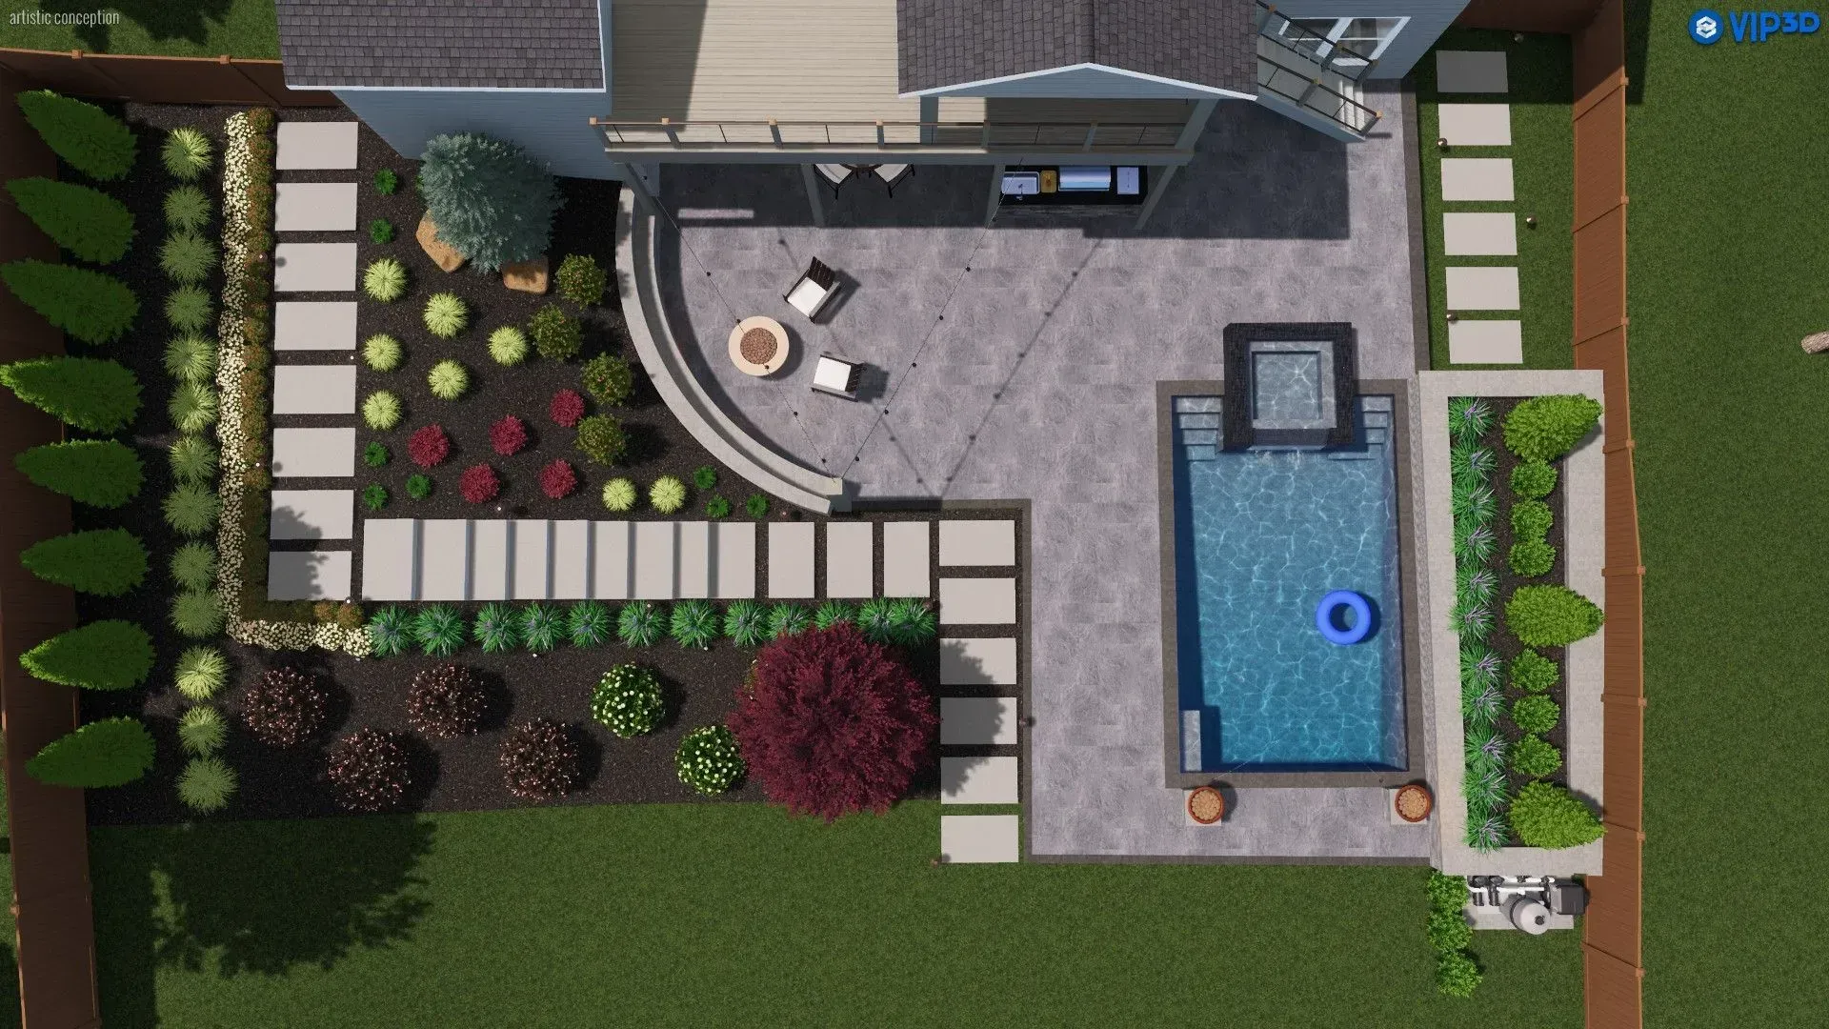
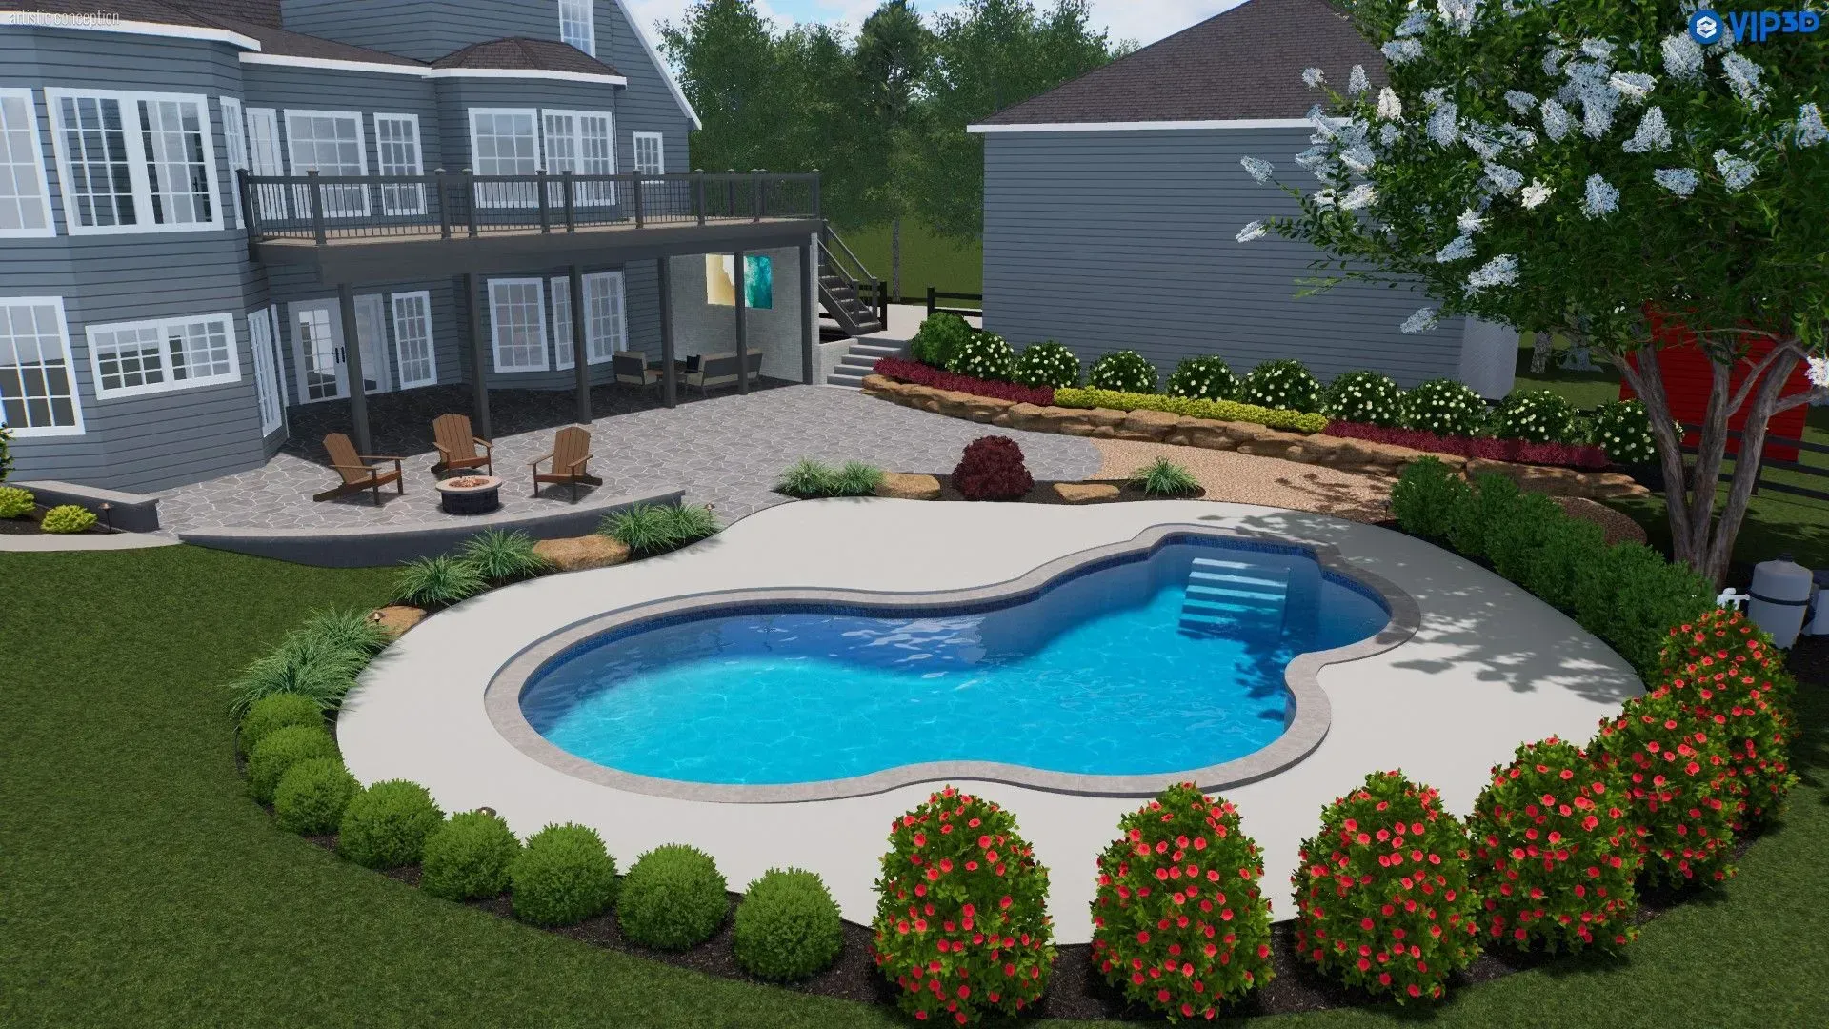
Flat drawings leave far too much to imagination. Rendered views let you walk the future space visually, judge proportions, and change a wall height or patio shape while it still costs nothing but a revision.
Planting Plans and Plant Selection
Species selection is a matching exercise, not a shopping trip. We pair mature dimensions, light tolerance, and moisture needs with each zone of your property so that beds mature into genuine balance rather than chaos.
Hardscape Layout Planning
Patios, walls, and walkways set the skeleton everything else hangs on. We position them for traffic flow, seating comfort, and sight lines first, then let the planting beds soften and frame those permanent shapes afterward.
Phased Design Roadmaps
Not every vision gets built in one season. A phased roadmap sequences work so early stages never need tearing out later, letting you build toward the complete concept at a pace that feels entirely comfortable.
Material and Finish Selection
Stone color, paver texture, and wood tone change how a space feels far more than most people expect. We compare physical samples on site, in your own actual light, before anything gets ordered in quantity.
Benefits of Landscape Design
See It Before You Build It
Guesswork disappears once the concept sits squarely in front of you. Reviewing rendered views and dimensioned layouts upfront means the finished space matches exactly what you pictured, without the sinking feeling of an unwelcome surprise.
Fewer Surprises During Construction
Problems caught on paper cost nothing more than a pencil eraser. Utility conflicts, drainage flaws, and awkward transitions get resolved during design, so build weeks stay genuinely predictable and your project timeline reliably holds together.
Cohesive Property Flow
Piecemeal additions rarely relate to each other. A single unified plan ties front approach, side yards, and rear living areas into one continuous experience, so movement across your entire property feels natural rather than interrupted.
Plant Choices Suited to the Climate
Replacing failed plants year after year gets old very quickly. Selections matched to local heat, humidity, and soil conditions establish faster, need far less intervention, and reward you with steady growth instead of constant replacement.
Realistic Project Sequencing
Ambitious visions become achievable when broken into logical stages. You decide exactly what happens first, knowing that each phase builds cleanly on the last and nothing installed today gets demolished later to make room tomorrow.
Direct Collaboration With the Owner
Your ideas reach the decision maker directly without passing through three intermediaries. That direct line means feedback gets acted on immediately and the person drawing your plan is the one ultimately accountable for building it.
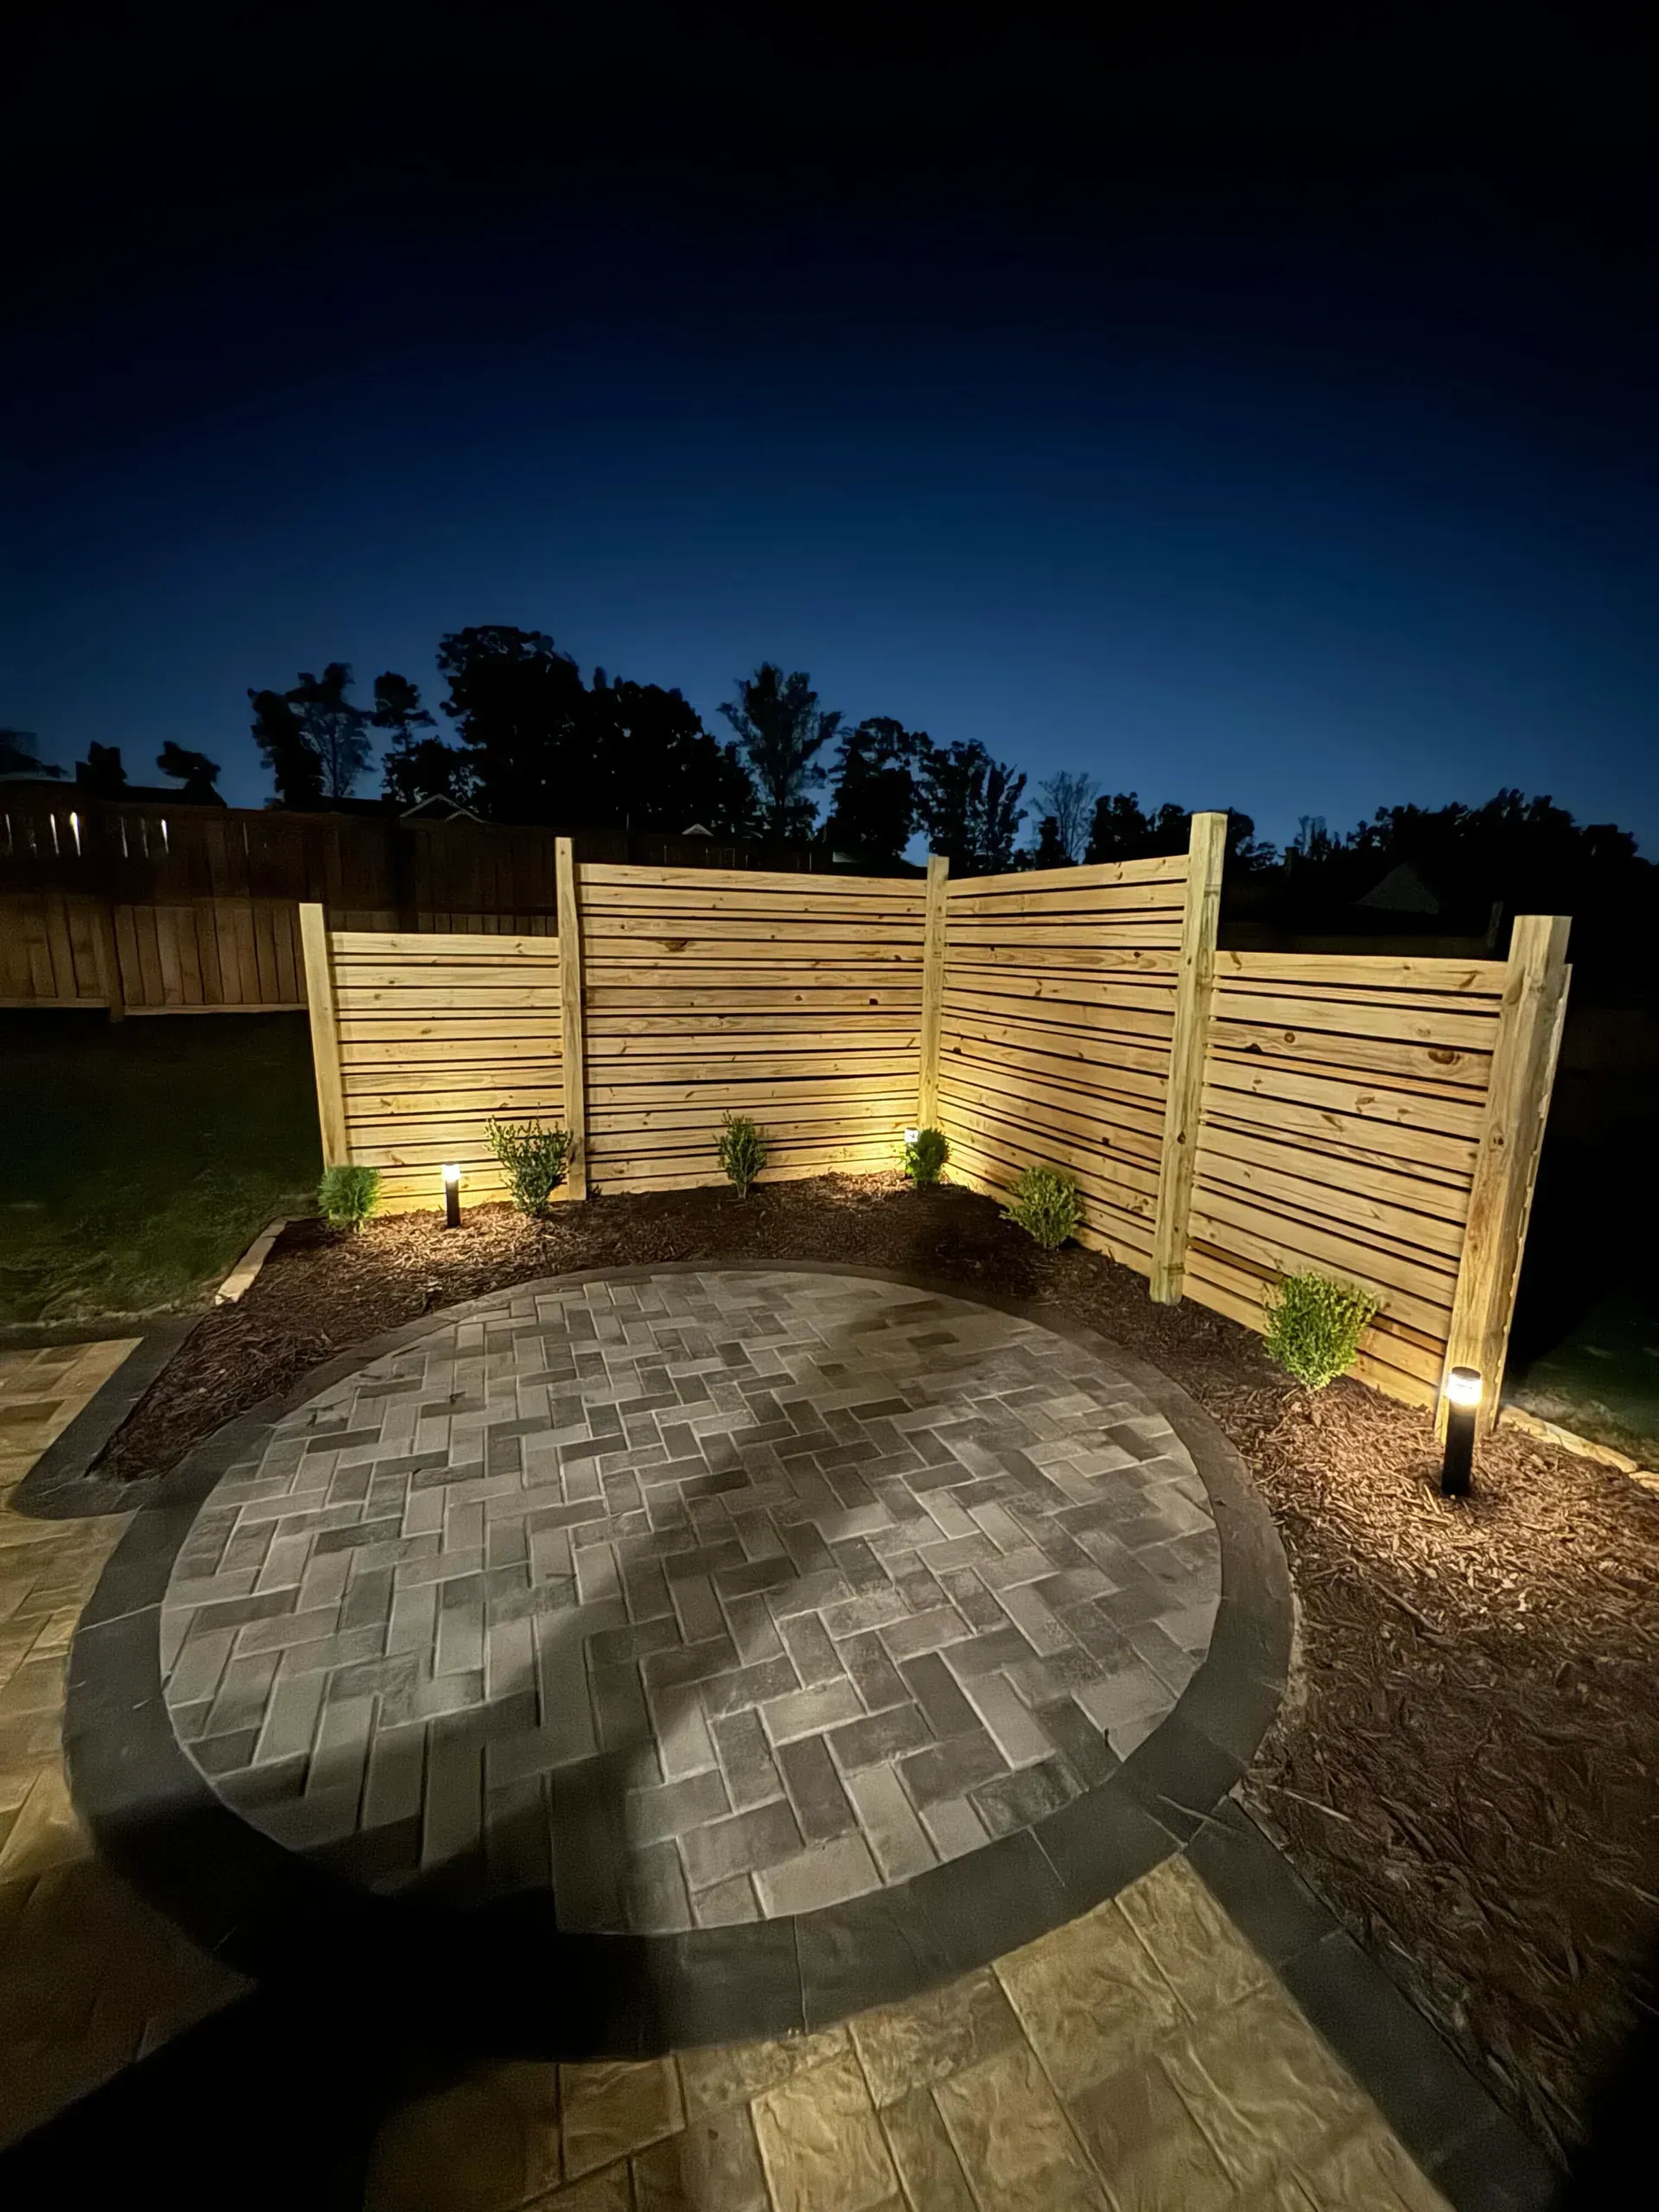
Design First, Build Once, Enjoy It Longer
Every outdoor space that feels effortless was carefully argued over first, and that is the part Zamora Design and Build
genuinely enjoys most about this work. A good plan does not restrict or flatten your ideas. It protects them, keeping the vision intact from first sketch through final planting while removing the guesswork that derails so many projects halfway through. Homeowners across Marietta, Georgia
often circle an idea for months on end without ever knowing where it should begin, and that circling is usually the plan already forming. Put it down on paper properly, and the building stage becomes the easy part rather than the point where everything quietly unravels.
Title or Question
Describe the item or answer the question so that site visitors who are interested get more information. You can emphasize this text with bullets, italics or bold, and add links.
Title or Question
Describe the item or answer the question so that site visitors who are interested get more information. You can emphasize this text with bullets, italics or bold, and add links.
Frequently Asked Questions
What does the landscape design process actually involve?
It starts with a thorough walkthrough and detailed measurements, moves into concept sketches, then refines into a working plan with planting schedules and material selections. Most clients review two or three revisions before final approval.
Do I need a design if I only want a patio?
Even single features benefit from proper planning. Patio placement affects drainage, sun exposure, and future expansion, so a precisely scaled layout prevents building something that quietly blocks the natural path you already use every day.
How long does a full landscape design take to complete?
Concepts typically arrive within two weeks, with revisions following shortly after that. Zamora Design and Build works across Marietta, Georgia on a schedule giving each plan proper attention rather than rushing drawings out the door.
Can I use your design and hire my own installer?
You certainly can, yes. Plans belong entirely to you once they are finalized, though most clients keep the same team right through construction because whoever drew the details already understands every intention sitting behind them.
Will the design include lighting and irrigation planning?
Yes, whenever that is relevant. Sleeving locations, fixture placement, and irrigation zone layouts all get properly built into the drawings upfront, which avoids cutting into finished hardscape months later to run wire or water lines.
Do you design for sloped or difficult properties?
Challenging grades are exactly where good design earns its keep. After 20 years shaping hillsides around Marietta, Georgia, Zamora Design and Build treats slope as a genuine opportunity for terraces, retaining walls, and layered views.
How much detail should I bring to our first meeting?
Bring whatever you already have, including a rough folder of saved photos. Half of our best plans started from a vague feeling about wanting more shade or somewhere the whole family could gather comfortably together.
Can the design accommodate future additions like a pool?
Absolutely. Reserving open space, planning equipment access routes, and carefully sizing utilities for later phases keeps future construction from disturbing finished work, which protects everything already installed during the earlier stages of your original plan.